Texas warmth.
Soft ivory siding, natural stone accents, deep bronze details and a touch of Cerise burgundy.
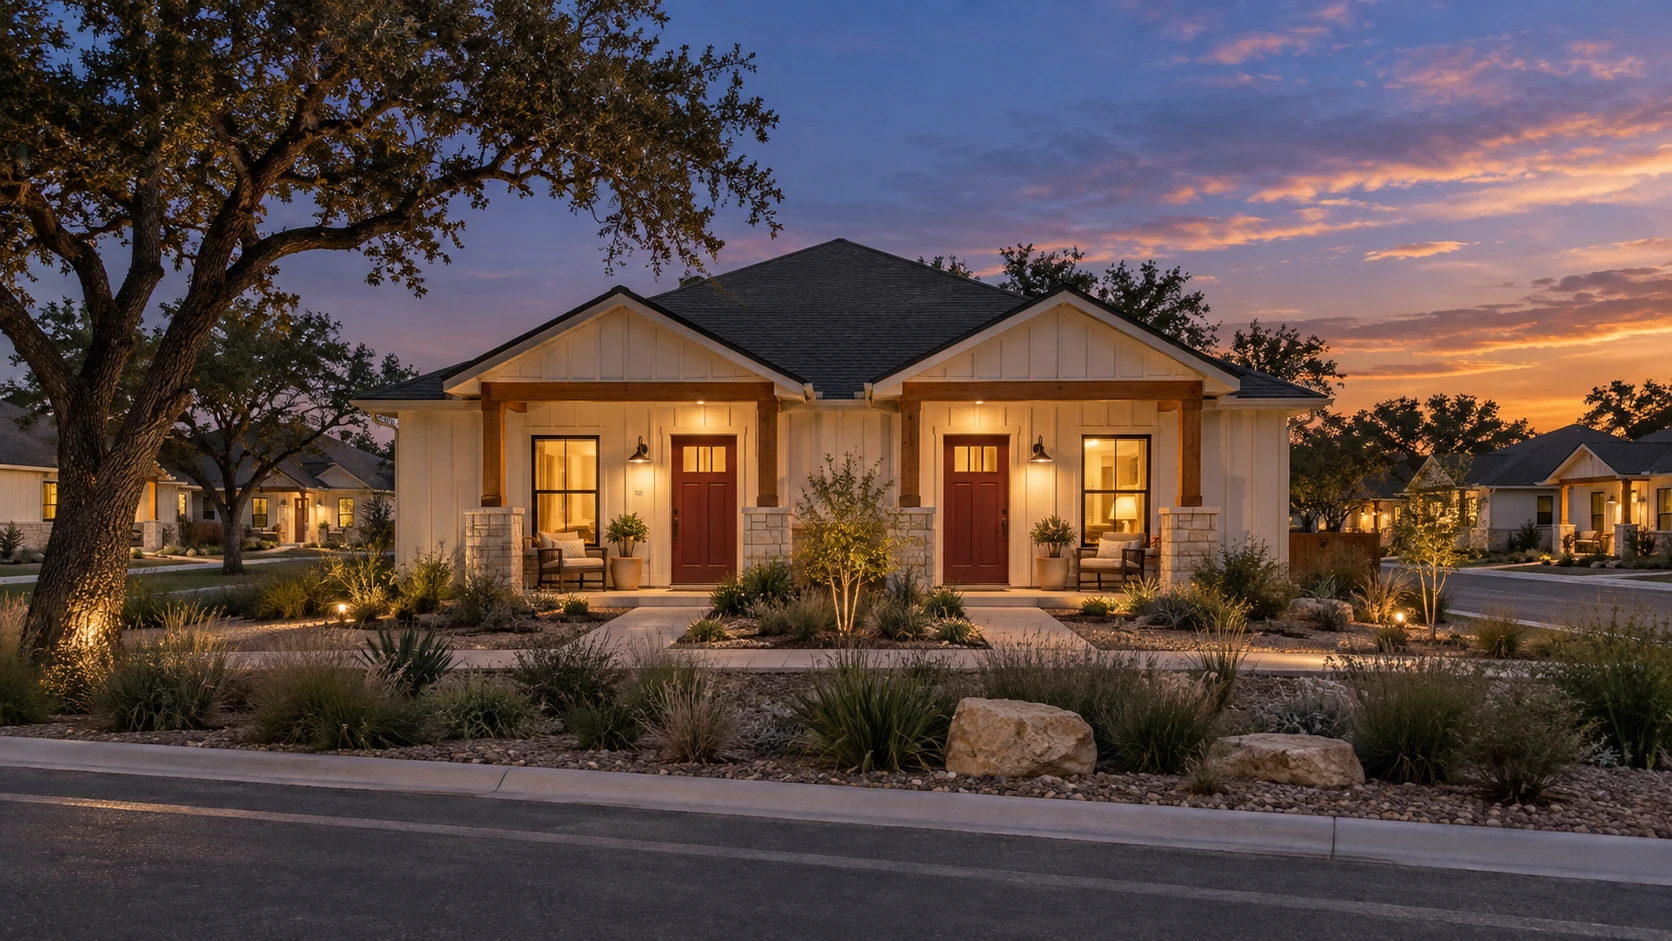
Introducing Marion Reserve. A Hill Country-inspired vision for 16 homes, built around the work that creates lasting value.
The strongest story starts at the front door. Warm porches. Welcoming entries. Calm interiors. A coherent address residents can feel proud of.
The investment thesis is practical: finish vacant homes, improve reliability, lease with discipline and document the income. The design vision gives that work a memorable identity.
These new visuals are aspirational concepts. No current property photographs, measured floor plans or survey were supplied. Premium exterior treatments and amenities are unpriced options, not represented as included in the $150,000 rehabilitation escrow.
Selective limestone accents, timber details and warm lighting create an unmistakable Hill Country character. Subject to separate scope and pricing.
Soft ivory siding, natural stone accents, deep bronze details and a touch of Cerise burgundy.
Durable surfaces, practical kitchens and simple finishes selected around maintenance and resident use.
Consistent signage, legible entries and thoughtful planting create a cohesive residential identity.
Primary bedrooms, a welcoming second bedroom and a beautifully considered bathroom. Explore the details that turn a place to live into a place to settle.
AI architectural concepts. Furnishings, layouts and finishes illustrate an unpriced design direction, not existing conditions or a furnished-rental commitment.
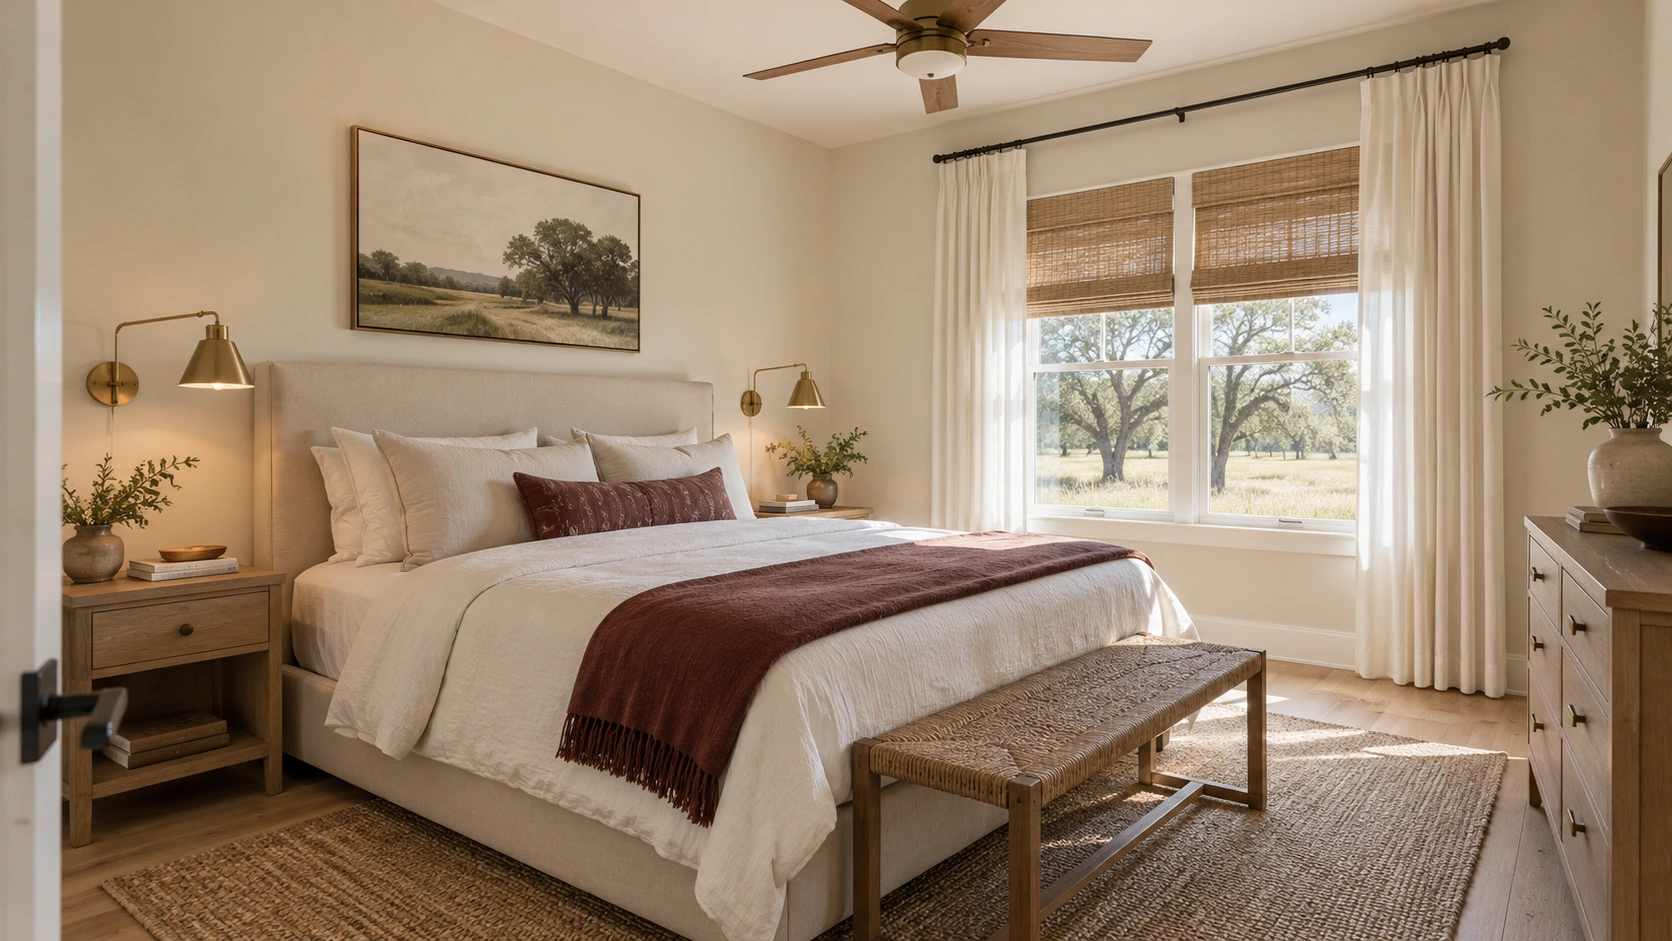 01 / THE PRIMARY BEDROOMA retreat of your own.Explore the tour ↗
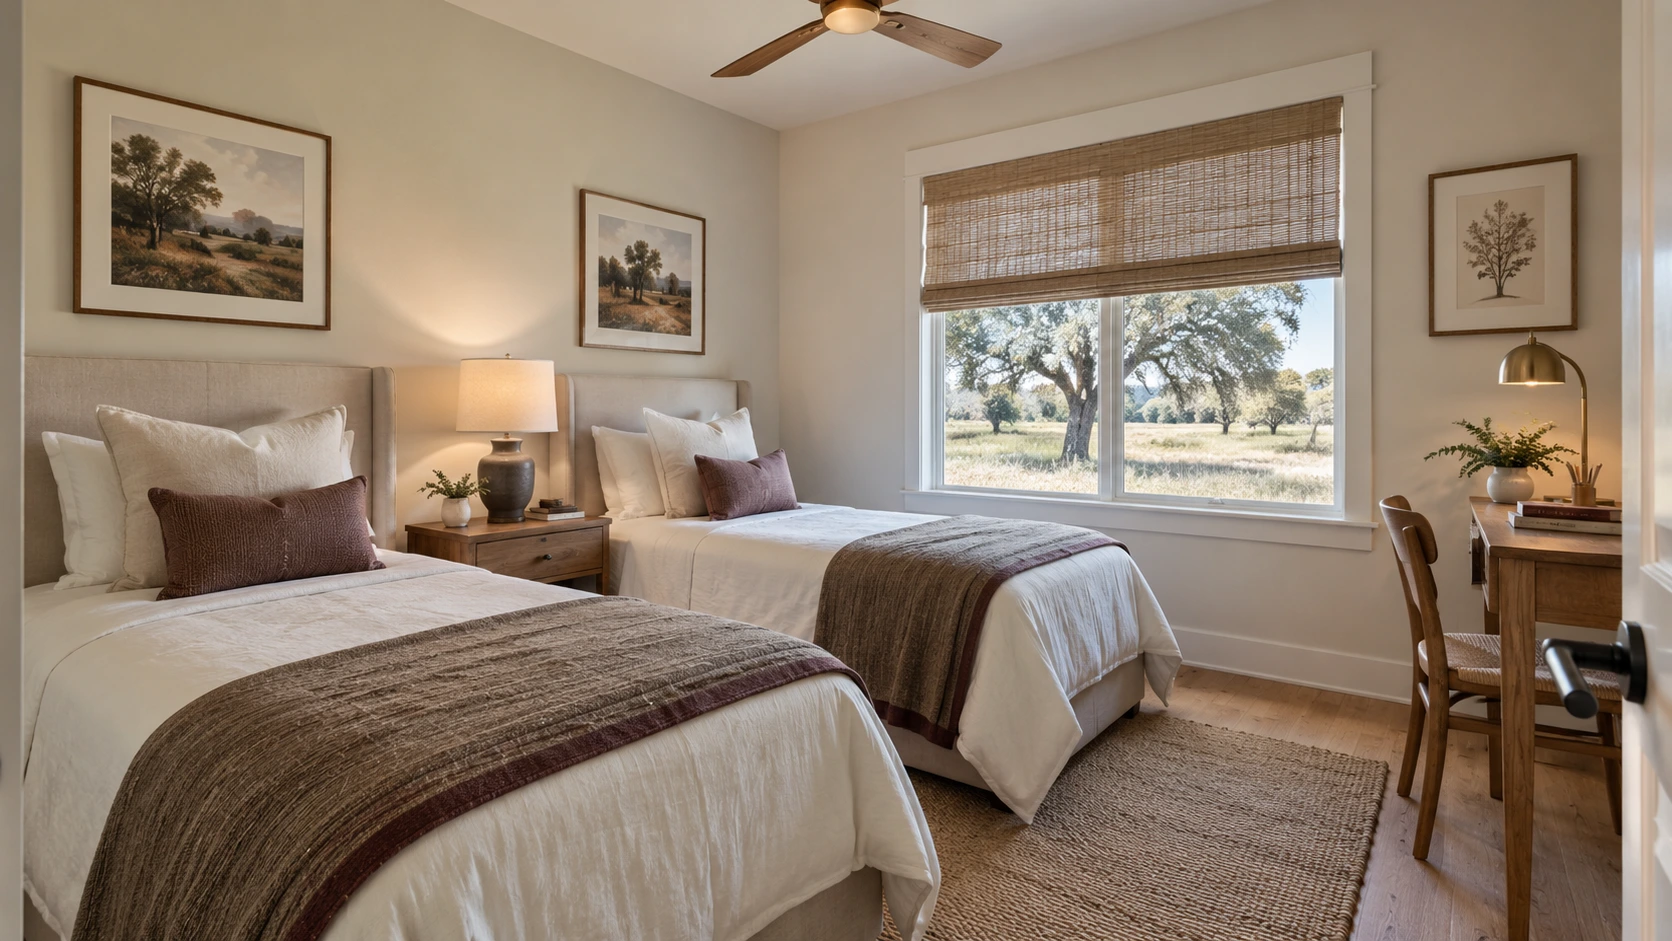 02 / THE SECOND BEDROOMRoom for your life.
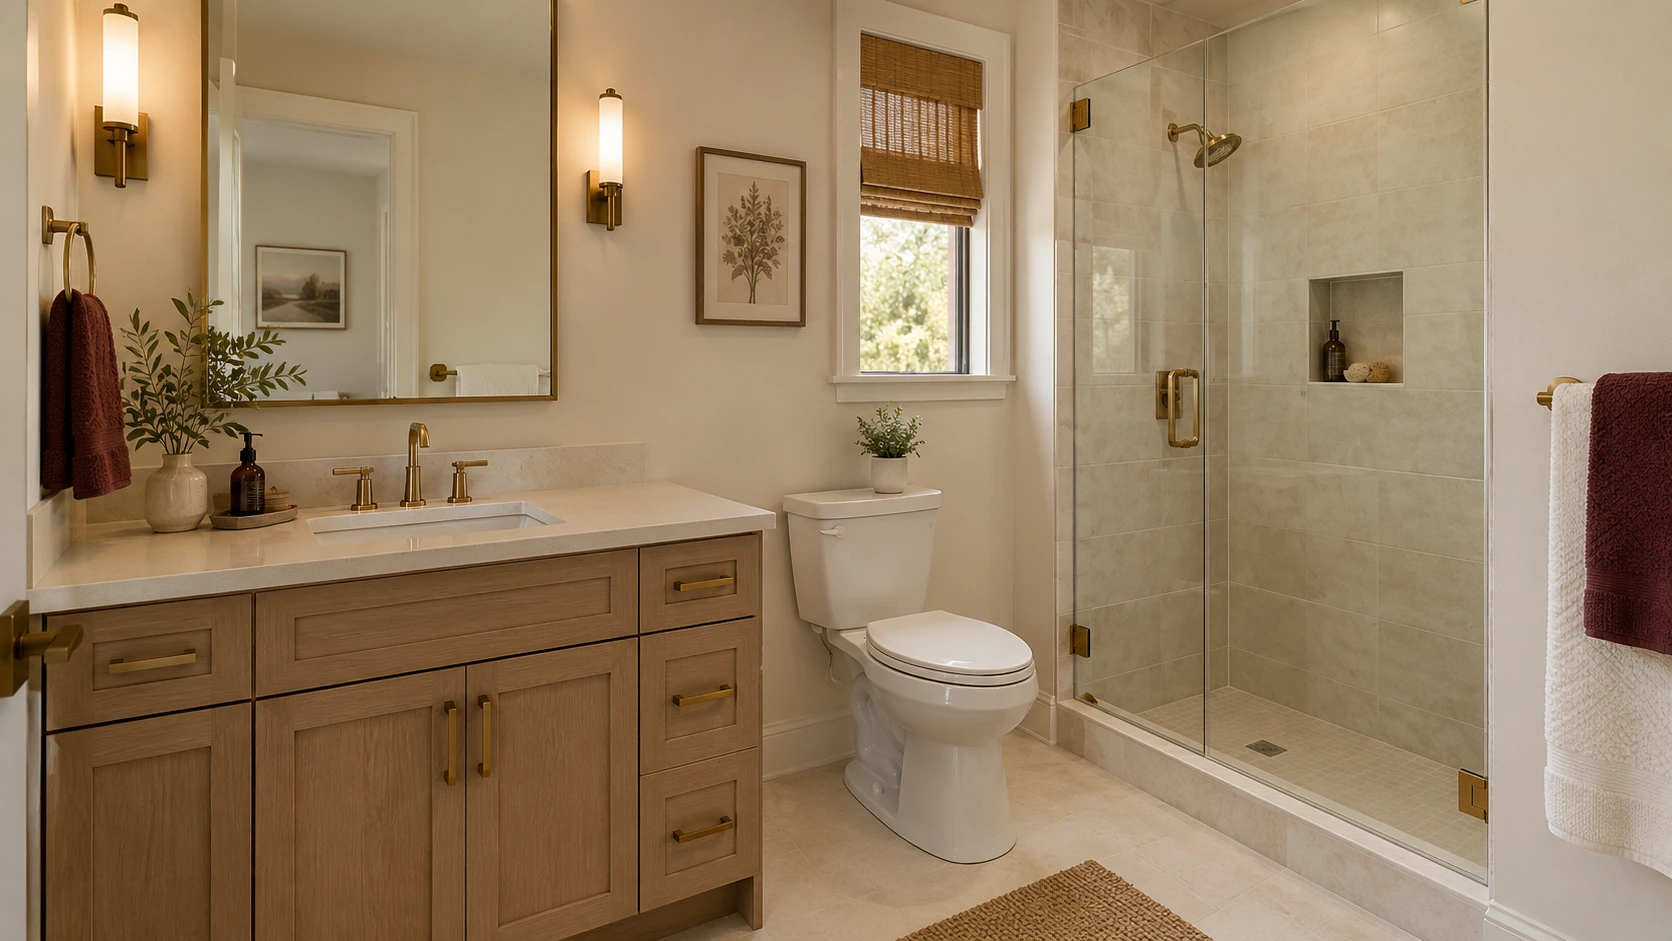 03 / THE BATHROOMEveryday, elevated.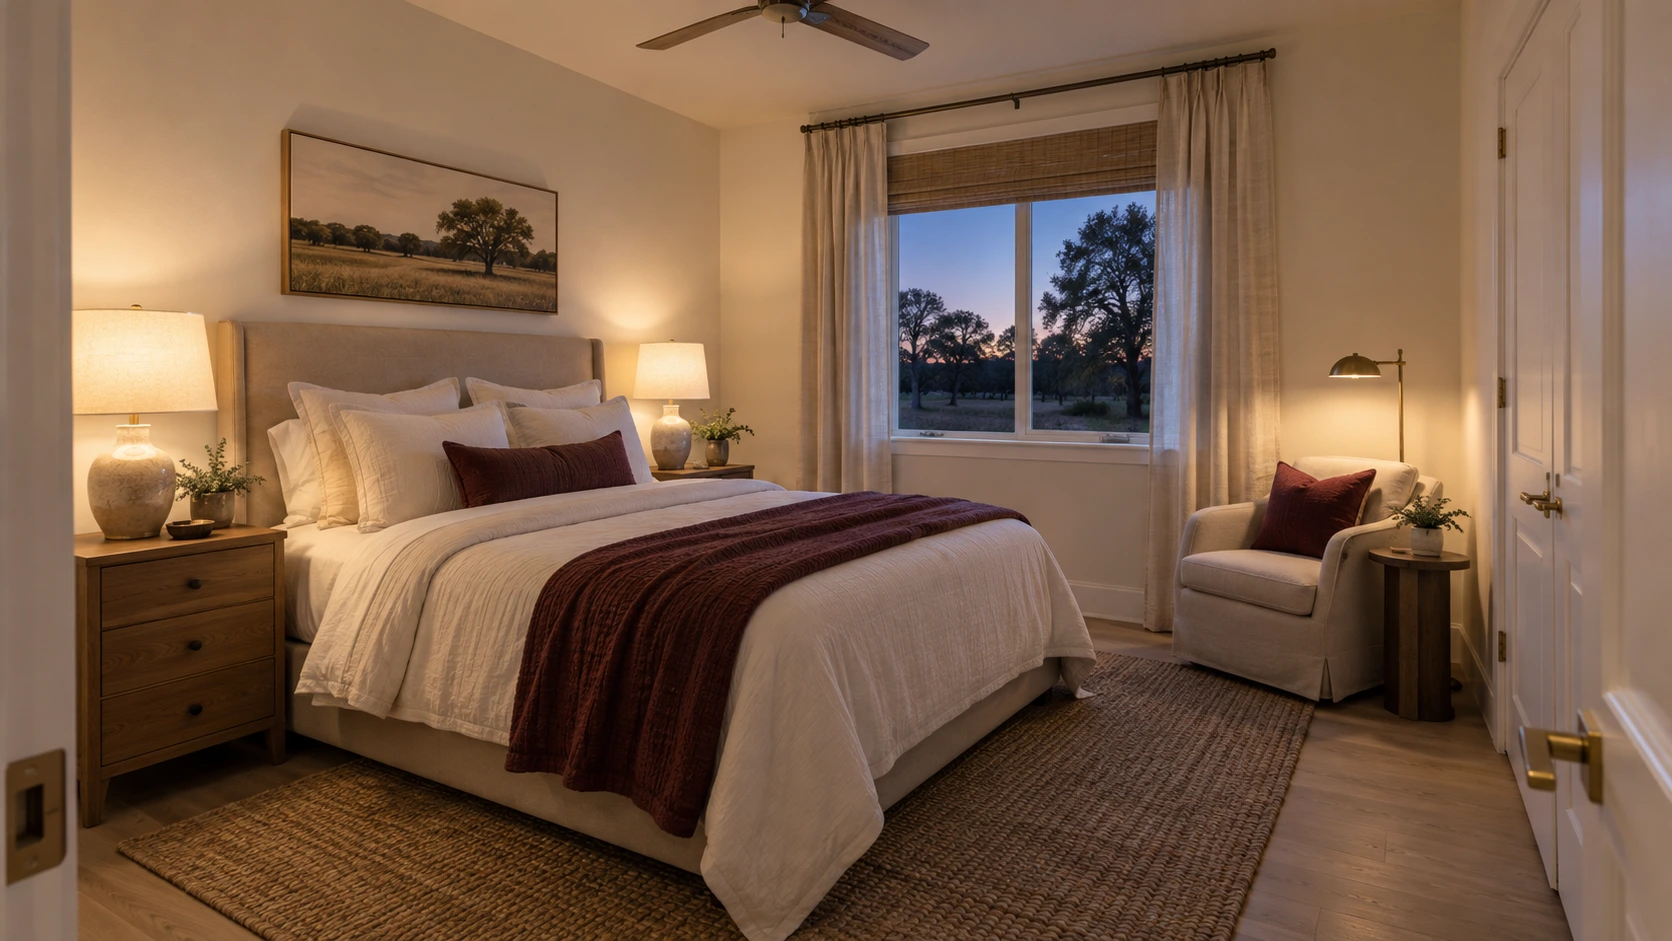
Move from the front porch through the kitchen, dining nook, bedrooms, bath, laundry and private-patio concepts. Explore design details, look closer or let the guided tour lead the way.
Enter the Marion Reserve tour ↗Interactive architectural image tour, not a 360° property scan. No current-condition photographs or measured plans were supplied.
Explore the eight-building planning diagram, then look inside the proposed room relationships.
Conceptual organization only. Building positions, access, parking, drainage, easements and setbacks have not been verified. This is not the existing site layout, a survey or a construction document.
Explore proposed adjacencies for the reported 1-bedroom and 2-bedroom unit types. Final dimensions and accessible routes require measured plans.
Spatial diagrams only. Room sizes, walls, doors and fixture positions are not construction designs.
CONCEPTUAL ROOM RELATIONSHIPS · NOT TO SCALE
A beautiful destination begins with homes that are safe, complete and ready to lease. Each layer has a different funding status.
The requested $150,000 escrow targets vacant-unit rehabilitation and finish work. Confirm roof allocations, unit scopes, labor and contingency before funding.
Part of the $800,000 core facility. This is an owner planning budget, not a verified construction price.
Survey, title, payoff, tax and insurance evidence, roof and water bids, unit-by-unit work plan.
Roofing before affected interiors. Minor turns first. Track rent-ready units and collected rent.
The lender plan models roughly 9–14 months. Actual timing depends on labor, repairs and leasing.
Review refinance or sale terms and separately underwrite design upgrades and surplus land.
An $800,000 core request: $650,000 to retire existing debt and $150,000 for rehabilitation escrow.
An optional underground water-line phase adds an estimated $10,000–$15,000, bringing the all-in request to $810,000–$815,000 before closing costs, carrying reserves and unpriced design upgrades.
Starting inputs reproduce lender plan Rev 11. Move the controls to see income-based sensitivity.
8 units of each type. Fixed modeled operating expenses: $53,034/year (2025 actual tax bill, insurance, water, repairs and admin); management: 8% of effective rent. Matches lender plan Rev 11. No rent growth, future land income or premium-design uplift assumed.
Before financing payments and capital expenditures
This is sensitivity math, not an appraisal, forecast guarantee or investor return. Debt yield is property NOI divided by debt. Financing terms, taxes and investor distributions are not modeled.
Current condition: The owner reports 6 occupied homes, 5 paying households, $4,900 monthly collections and approximately $5,100–$6,100 monthly negative cash flow in September 2026. Those figures are not audited. Five of the six occupied units are Section 8 voucher tenants (Seguin Housing Authority and/or TDHCA).
Expense basis: Taxes $6,034 (2025 paid actual, both parcels), insurance $24,000, water/sewer/trash $6,000, repairs and reserve $14,000, admin $3,000, plus management at 8% of effective rent. A post-sale reassessment can raise the tax line; the packet stress-tests $20K taxes as the floor case.
Document revisions: This page reproduces the attached lender plan Rev 11: $900/$1,100 rents, effective gross income $176,640 and stabilized NOI $109,475 on a $67,165 audited expense stack. Earlier drafts used a $52,000 expense base; Rev 11 carries the 2025 actual tax receipts of $6,033.82 for both parcels.
Severe case in the lender plan: Severe case in Rev 11: NOI $71,500 at an 8.5% cap indicates about $841,000 value against $800,000 debt, before sale costs. A 1.05× cushion, shown honestly. That is not evidence that principal is protected. A refinance or sale is not assured.
Acreage: Acreage per Guadalupe County CAD and the 2025 paid tax bill: 1.60 acres primary plus a 0.73-acre undeveloped surplus parcel. The September 10 plan printed 1.70/0.75 in error; Rev 11 corrected it and the tax receipts confirm both parcels.
Water arithmetic: Rev 11 carries an underground water-line contingency of $10,000–$15,000, bringing the all-in request to $810,000–$815,000. Closing costs and reserves remain additional unresolved items.
Rev A presents alternatives for the same 0.73-acre parcel. Neither is included in the core financing, and their income is excluded from the model above.
Rev A proposes seven two-story duplex buildings, 14 additional units and approximately 1,050 square feet per unit.
High-density concept, subject to setbacks, parking, fire access, utilities, drainage, civil review and entitlement. No build cost or feasibility established.
Rev A proposes three storage buildings and an on-site manager unit, with approximately 10,880 square feet described as rentable area.
The stated area equals the listed gross footprints; net rentable area needs verification. Market rents, demand, construction cost and access need underwriting.
Both renderings show architectural character only. Neither demonstrates that the documented program fits the actual parcel.
Open the original Rev A layouts ↗A dedicated property experience pairs the finished vision with the funding request, source documents and the questions that matter.
Cerise AI is an interactive app design prototype. No funds or investor accounts are created.
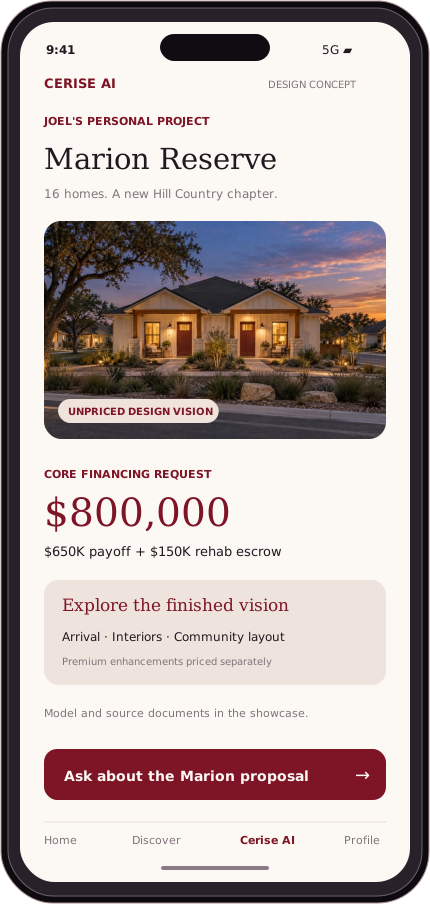
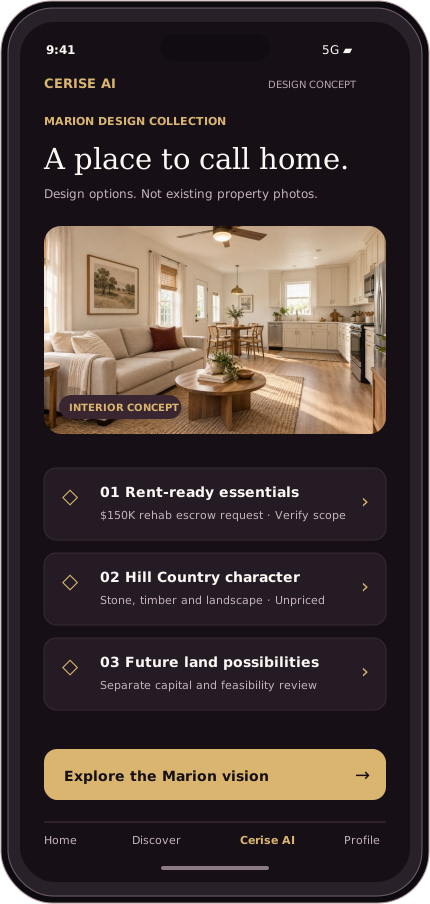
A compelling property story, with clear scope, staged execution and visible assumptions.
Design concepts are not architectural, engineering or permit documents. Final feasibility, pricing and investment terms require qualified project professionals and lender review. No return or commitment is promised.